
- blog
Inside the 2026 Southern Living Idea House
November 12, 2026
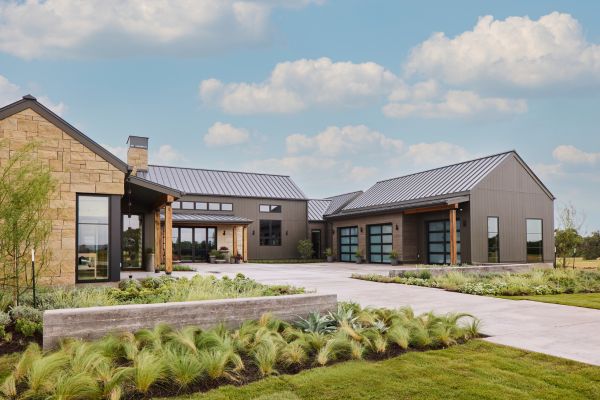
Every year, Southern Living builds one home to show how people want to live now. For 2026, the magazine brought that vision to the Texas Hill Country, and Color Interiors Design Center is proud to have helped bring it to life. Our installation team set the home’s natural stone and tile, working side by side with all three of the project’s interior designers.
The home was built by Kurk Homes, a third-generation, family-run Texas builder, in Friedën, a Southern Living Inspired Community about three miles from downtown Fredericksburg. Inside, warm oak floors and hand-set marble quietly connect three very different design visions. The ideas behind them translate just as well to homes in Conroe, Magnolia, and The Woodlands.
A Texas Hill Country Home Designed to Inspire
The 4,000-square-foot home is a contemporary take on the Texas farmhouse. Lueders limestone, dark brown siding, and a dark metal roof frame floor-to-ceiling windows that pull Hill Country light into nearly every room. The plan was designed for multigenerational living, including a private casita off the motor court that nods to Fredericksburg’s historic Sunday houses.
Architect Andrew Bray of Mustard Architects designed the home, and three Texas interior designers each took on a different part of the house:
- Jean Liu (Dallas): kitchen, living room, butler’s pantry, wine bar, and covered patio
- Paloma Contreras (Houston): casita, courtyard, primary suite, office, and powder room
- Marcus Mohon (Austin): guest bedrooms, guest lounge, utility room, and garage
With three distinct points of view under one roof, wallpaper, color, and furnishings shift from one wing to the next. The flooring had a quieter but important job: give each designer room to express their style while keeping the house feeling like one home.
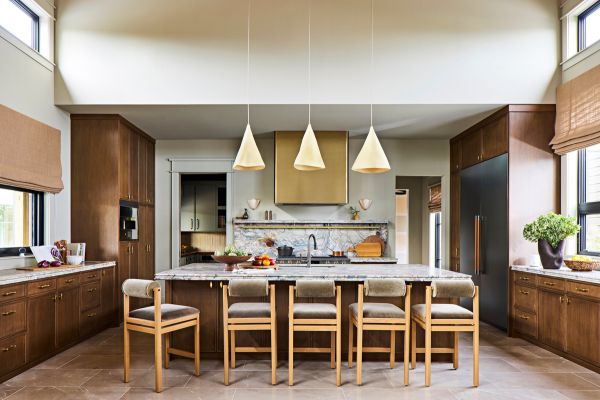
Jean Liu’s kitchen is a good example. Pale Corinthian Beige marble stays calm underfoot, letting the wood cabinetry, green quartzite island, and brass range hood take center stage.
How CALI Hardwood Flooring Ties the House Together
The hardwood is CALI Meritage engineered hardwood in Lost Coast Oak, with 9½-inch-wide planks. It runs through the rooms where the house slows down: the primary suite, the casita, the guest lounge, the guest bedrooms, and the office. It also carries through the garage entry, drop zone, and hall, then into the guest bath’s vanity area.
The choice works on several levels:
- It connects two designers’ wings. The same oak runs through rooms designed by both Paloma Contreras and Marcus Mohon, which is a big reason their very different spaces still feel like one house.
- It echoes the architecture. Meritage is a European white oak, so the floors relate naturally to the vaulted white oak ceiling in the living room.
- It suits the scale. Wider planks mean fewer seams across large rooms, keeping the floor calm beneath tall ceilings and walls of glass.
To see how Meritage compares with CALI’s other collections, read our CALI engineered hardwood collection guide or browse our full hardwood flooring selection.
How Natural Stone and Tile Add Character to Every Room
If the hardwood holds the house together, the stone is where its craftsmanship comes through. Nearly every tiled surface in the Idea House is natural marble or limestone, and each designer used it to give their rooms a distinct personality:
- The entry and living room: Corinthian Beige natural marble in large 18″ x 36″ pieces flows from the front door through the living room, with a coir doormat set flush into the floor. At the fireplace, Porcelanosa Mombasa Prada Acero ceramic in 18″ x 47″ panels adds a quieter, modern texture.
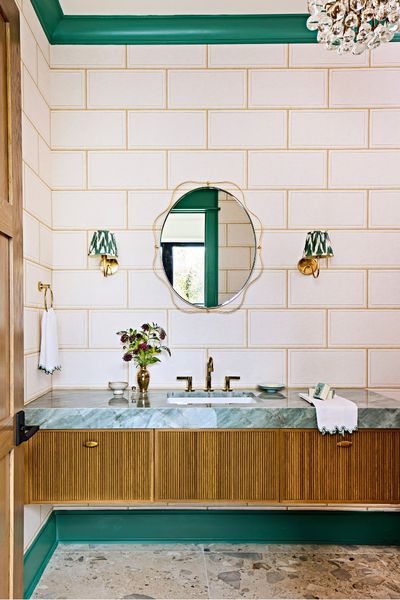
- The primary bath: Marble Systems Calacatta Green natural marble in 12″ x 24″ pieces wraps the floor and walls. Inside the brass-framed shower, a herringbone mosaic floor adds fine-scale texture.
- The laundry room and pet wash: Zia Tile Verona Carrara and Nero Marquina marbles form a custom black-and-white plaid across the floor and up the walls. The pattern continues into a built-in pet wash with a black mosaic floor that slopes to the drain.
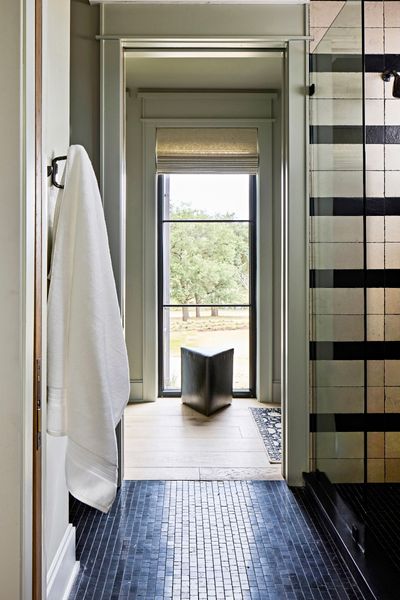
- The guest bath: Farmhouse Stone limestone bands the shower walls in Buckingham Black Time Worn and Sahara White Modern Tumbled. Underfoot, TileBar’s Avanti Nero Marquina hand-clipped marble mosaic covers the shower and bath floor.
The Craftsmanship Behind the Stone
Natural stone is beautiful, but it is also unforgiving. No two pieces of marble share the same veining or color, so our installation team balanced every piece as it went down, keeping each floor and wall even from one end to the other. In the laundry room, the plaid had to stay perfectly aligned across the floor, up the walls, and around the corners of the pet wash. In the entry, the coir doormat had to sit exactly level with the surrounding marble. These are the details visitors notice first, and they are the hardest to get right.
The stone connects the interior to the land around it, too. The warm Corinthian Beige at the front door echoes the Lueders limestone on the facade, and the guest shower uses limestone itself. Explore our tile flooring options to see the full range of natural stone, porcelain, and ceramic available.
How Do You Combine Hardwood and Tile Without a Choppy Look?
Give each material a clear job, then plan where the two meet. That approach is what lets three designers work in one house without it feeling like three houses.
Let Each Room’s Purpose Decide
The Idea House divides the work by function. Natural marble carries the entry and living room, where guests gather, along with the baths and laundry, where water is part of daily life. Warm oak takes over in the bedrooms, office, lounge, and casita, where comfort comes first. Because each material has a clear role, neither one reads as an interruption.
Plan the Transitions
The cleanest changes happen at doorways, thresholds, and natural breaks in the floor plan. In the shared guest bath, Meritage oak covers the vanity area, then gives way to black hand-clipped marble mosaic at the shower, so wood sits where you get ready and stone sits where the water is. The contrast is bold, but because it follows how the room is used, it feels intentional.
Flooring Ideas to Borrow for Your Own Texas Home
The ideas behind this house translate just as well to a new build in Magnolia or a remodel in The Woodlands.
- Pull your palette from outside. Jean Liu drew the kitchen’s green quartzite from the colors of the Guadalupe River. Around Conroe and The Woodlands, tall pines and Lake Conroe offer a natural palette of greens, browns, and warm neutrals that can carry from your floors to your window treatments.
- Think about how your home will grow. Kurk Homes President Melanie Sparks points to multigenerational living and future-proofing as major trends. Continuous flooring with fewer thresholds makes a home easier to move through at every age.
Not sure where to start? Our design consultation team can help you bring hardwood, tile, lighting, and finishes together into one cohesive plan.
Bringing Inspired Flooring Design Into Your Home
Being part of the 2026 Southern Living Idea House was a highlight for our team. From the Corinthian Beige marble in the entry to the custom plaid in the laundry room, the project showed what happens when thoughtful design and careful installation come together.
“This was such a great experience, and we were grateful for the opportunity to work with Kurk Homes on the 2026 Southern Living Idea House! It was a pleasure working with Melanie, Chris, and Cody. The knowledge and appreciation they have for custom homes is evident every time you walk into one of their completed houses. No stone is left unturned.”
Karson Battarbee, Project Manager, Color Interiors
Whether you’re planning a new build or refreshing a single room, the same ideas can work in your home. Visit your local Color Interiors Design Center in Conroe, Magnolia, or The Woodlands to explore flooring, countertops, window treatments, lighting, and more. Our team will help you pull it all together.
Free In-Home Estimate
We bring product samples to your home, measure your space, and provide a free, no-obligation estimate.